

29 Linwood StChelmsford, MA 01824
Mortgage Calculator
Monthly Payment (Est.)
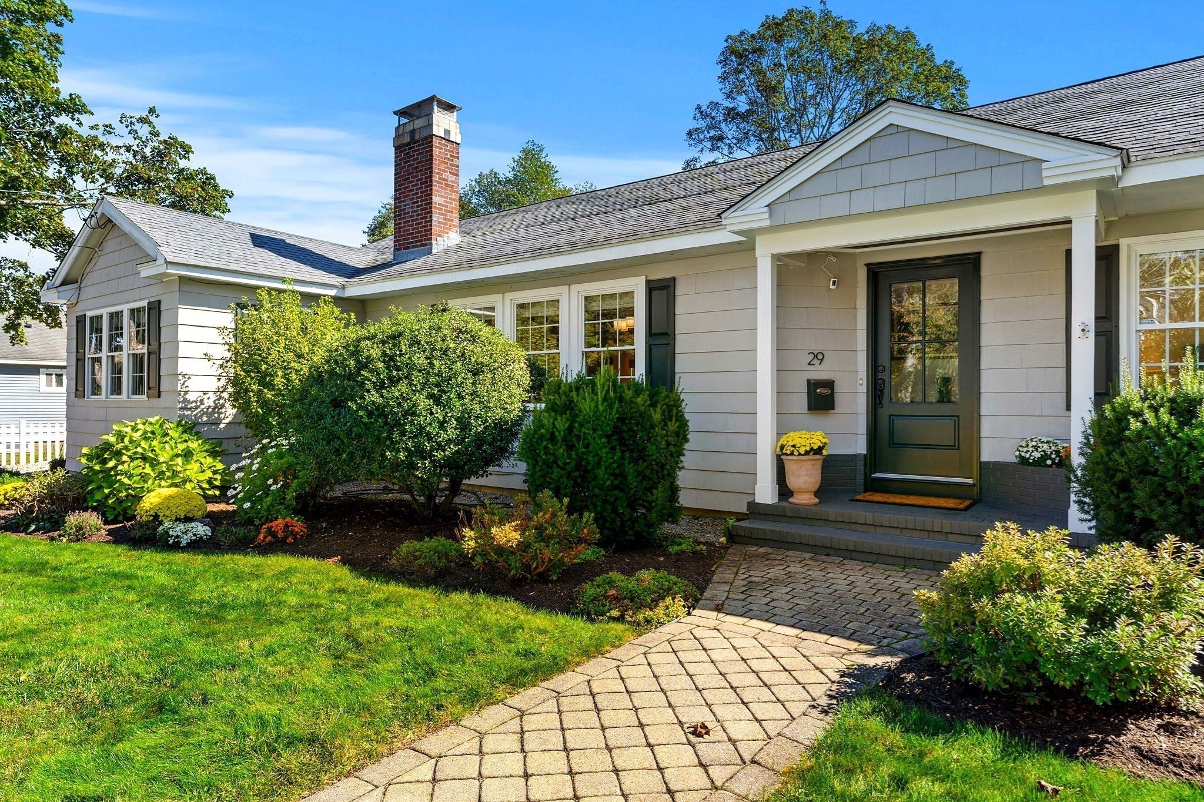
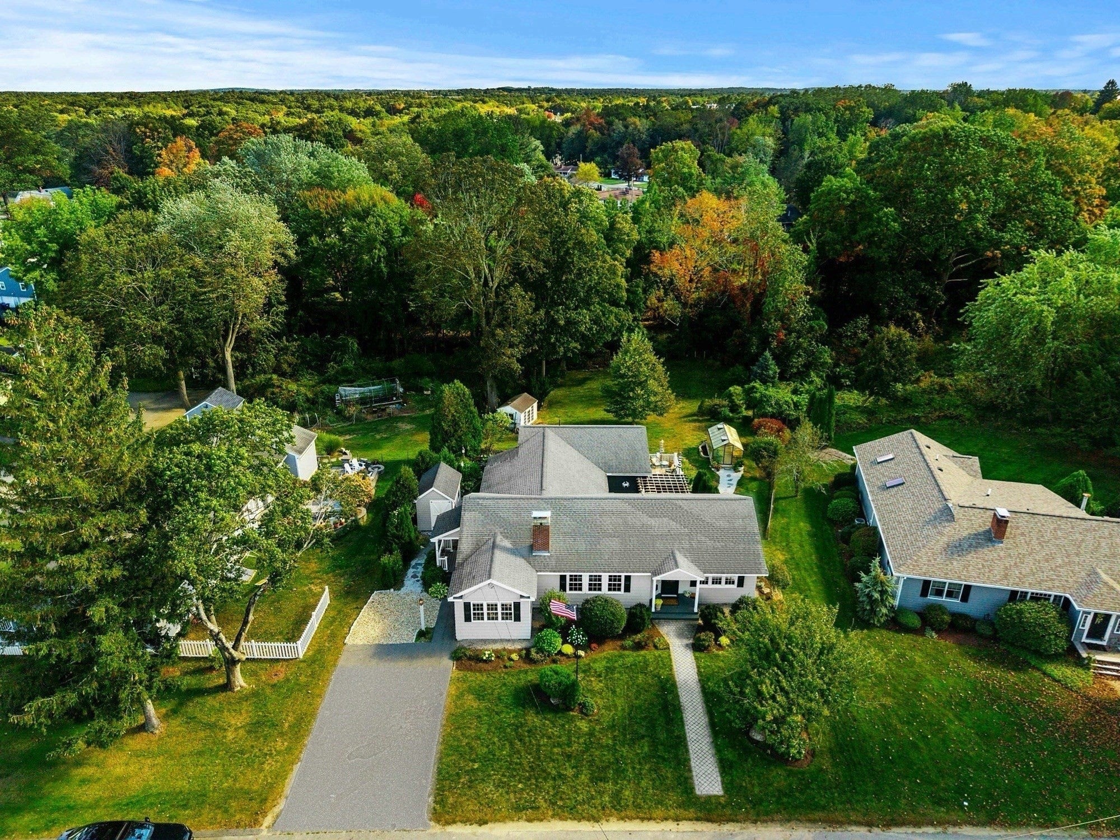
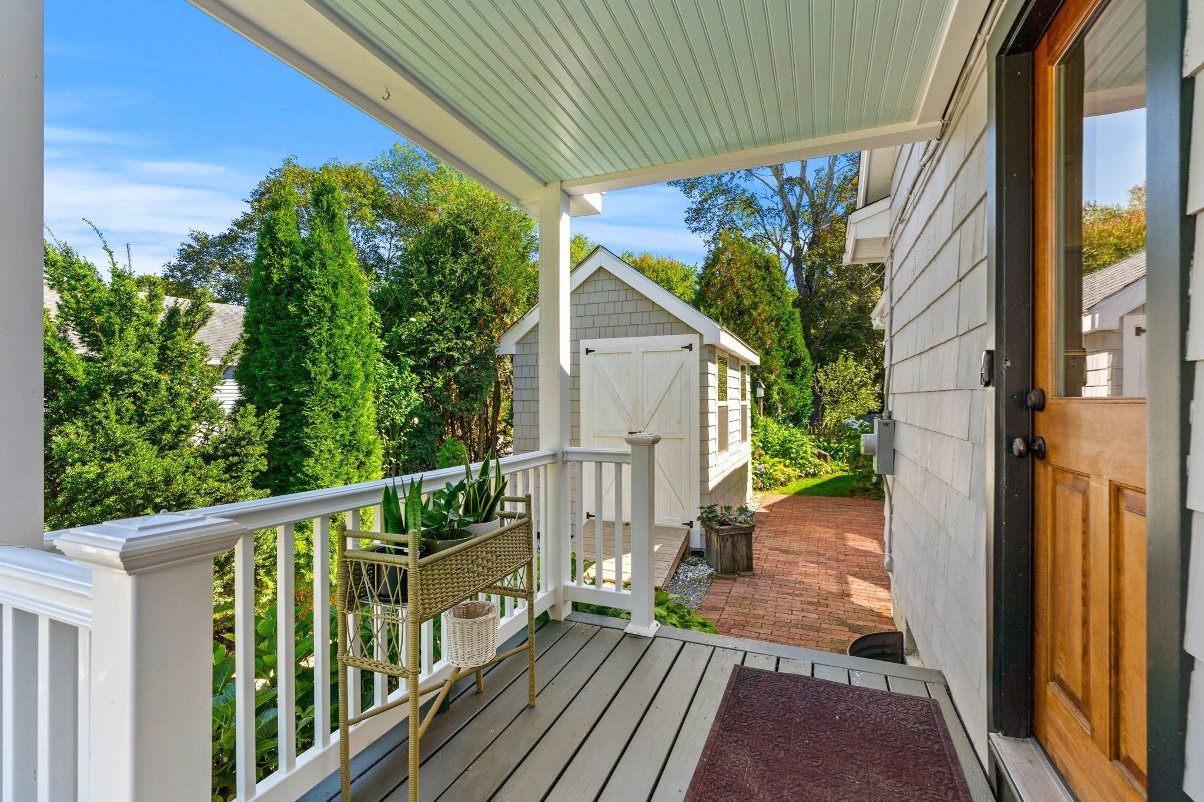
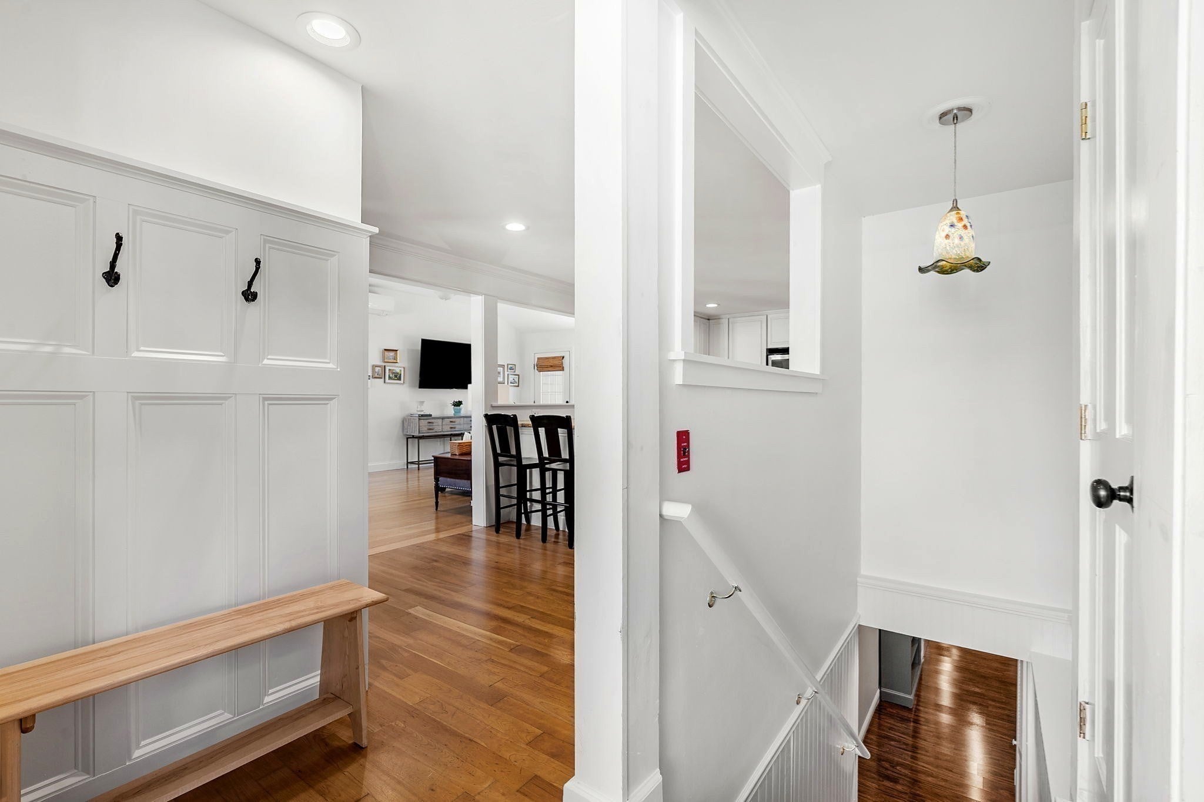
Enter an interest rate to see your estimated monthly payment.Welcome home to 29 Linwood St, a charming custom ranch treasured by only two owners, tucked into Chelmsford’s sought after Westlands neighborhood. Morning coffee starts in the bright white kitchen with granite counters, a seated peninsula, and a walk-in pantry, open to a sunlit family room made for everyday living with space to serve multiple functions. Gather for dinners by the fireplace in the dining room, or settle into the cozy den with beautiful built-ins and a second electric fireplace. Three main-level bedrooms offer restful retreats with flexibility to utilize the den as an additional bedroom. The in-law apartment feels like a home of its own, with an open kitchen and living space, a bedroom with a walk-in closet, a full bath, and laundry, ideal for extended family, guests, or potential rental income. The lower level adds flexible bonus space, a full bathroom, and nearly 1700 sf of unfinished storage space. Outside, the 0.45-acre lot feels like a private garden escape, with a pergola-covered patio for summer evenings, a deck, a fenced yard, a greenhouse, and a shed. The home has a combination central air and mini-splits, allowing ideal climate control throughout and parking for 4+ vehicles. Close to parks, trails, shopping and dining, all while being in an ideal commuter location.
| 6 days ago | Listing updated with changes from the MLS | |
| a week ago | Status changed to Pending | |
| 3 weeks ago | Listing first seen on site |

The property listing data and information, or the Images, set forth herein were provided to MLS Property Information Network, Inc. from third party sources, including sellers, lessors, landlords, and public records, and were compiled by MLS Property Information Network, Inc. The property listing data and information, and the Images, are for the personal, non-commercial use of consumers having a good faith interest in purchasing, leasing or renting listed properties of the type displayed to them and may not be used for any purpose other than to identify prospective properties which such consumers may have a good faith interest in purchasing, leasing or renting. MLS Property Information Network, Inc. and its subscribers disclaim any and all representations and warranties as to the accuracy of the property listing data and information, or as to the accuracy of any of the Images, set forth herein.
Last checked 2026-10-27 09:14 AM UTC